


【Matterport 3D Scanning】What is Virtual Design and Construction (VDC)? 5 Major Benefits, Differences from BIM, and Digital Twin Applications
Key Takeaways
- Virtual Design and Construction (VDC) is an integrated management method that utilizes digital models, BIM, digital twins, and construction technology throughout the planning, design, construction, and operation phases.
- VDC and BIM are closely related but distinct: BIM focuses on creating precise, data-rich architectural models, while VDC transforms those models into tools for cross-team collaboration, scheduling, cost management, construction risk assessment, and decision-making.
- The primary value of VDC includes enhanced collaboration, early detection of safety and design issues, reduced rework, improved quality, and making project status easier for various stakeholders to understand.
- Matterport digital twins bring real-world site conditions into the VDC workflow, assisting with remote inspection, as-built documentation, progress tracking, and integration with tools like Revit, AutoCAD, and Procore.
Architecture, Engineering, and Construction (AEC) projects often face tight deadlines, strict budgets, and significant cross-disciplinary collaboration. Design changes, misaligned information, and discrepancies between field conditions and drawings can often lead to rework and delays. The goal of VDC is to use visualization, data, and collaboration tools to bridge the gap between "design intent" and "field execution," allowing teams to identify issues much earlier, before actual construction begins.
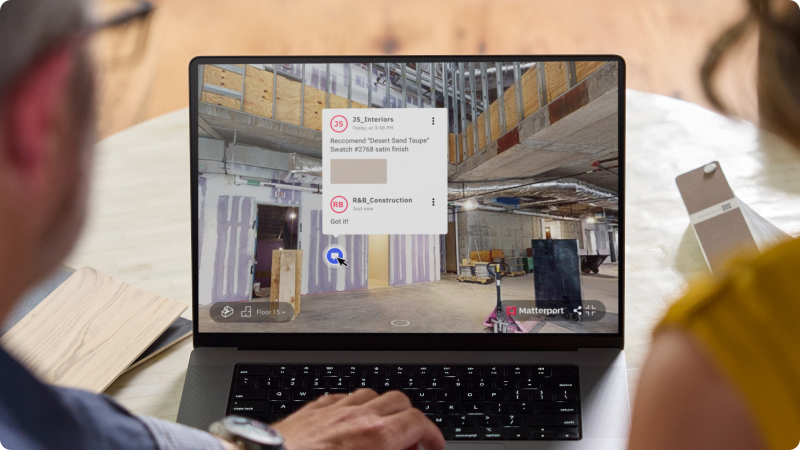
What is Virtual Design and Construction (VDC)?
VDC is a method centered on digital models for planning, designing, coordinating, simulating, and managing construction projects. In practice, teams typically integrate BIM, Reality Capture, digital twins, cloud collaboration platforms, and schedule/cost data to create a shared "single source of truth."
This approach allows architects, engineers, contractors, owners, and on-site teams to discuss issues based on the same foundation of information, validating designs, construction sequences, and spatial relationships before the project is physically executed.
How does VDC differ from BIM?
BIM is a vital foundation for VDC, but the scope of the two is not identical. Simply put, BIM focuses more on "creating a reliable Building Information Model," while VDC focuses more on "how to use that model to actually build the project well."
| Comparison | BIM | VDC |
|---|---|---|
| Core Focus | Building 3D digital models containing architectural, structural, and MEP information. | Using BIM and other digital data to coordinate the entire project lifecycle. |
| Primary Scope | Focused on design, model coordination, and as-built/site data. | Extends from early planning, design, and construction to delivery and operation. |
| Main Purpose | Provide accurate geometric and engineering info to support design and reduce errors. | Align schedule, costs, collaboration, and construction methods with the model. |
| Participants | Architects, engineers, BIM teams, and construction professionals. | Further includes owners, investors, project management, and site/operations teams. |
Why do construction projects need VDC?
Real-world construction sites are rarely executed exactly according to the initial plan. Requirements change, new contractors join, and existing buildings may contain conditions not fully documented in the original blueprints. VDC provides a flexible framework that allows teams to communicate and make decisions based on the same set of up-to-date data even amidst changes.
When site scans, design models, and construction information are centralized in a visual workflow, teams can understand issues and confirm next steps faster, even if they are working from different locations.
5 Key Benefits of VDC in Construction
1. Improved Cross-Team Collaboration
When different disciplines use their own versions of drawings and data, misunderstandings easily arise. VDC allows design, engineering, construction, and owner teams to communicate based on the latest status through cloud models and shared information. Teams can also remotely inspect architectural models and site digital twins, reducing unnecessary travel to the field.
2. Early Detection of Safety Risks
By combining Reality Capture with 3D models, teams can analyze site conditions before construction—such as overhead obstructions, equipment placement, construction access, temporary facilities, and potential collision points. Many risks can thus be addressed in a digital environment rather than waiting for accidents or work stoppages to occur on-site.
3. Reduced Rework, Saving Time and Cost
VDC, combined with BIM clash detection and constructability analysis, allows teams to identify inconsistencies between systems—such as ductwork conflicting with structure, piping crossovers, or insufficient space—during the design phase. The earlier problems are corrected, the lower the cost of field demolition and rework usually is.
4. Improved Quality and Reduced Design Conflicts
VDC goes beyond "clash detection"; it also helps teams continuously compare design intent with actual construction outcomes. When site conditions are scanned and preserved regularly, project managers can gain a clearer understanding of changes, construction deviations, and quality issues.
5. More Intuitive Decision Support
Compared to simply reading 2D drawings, 3D models and digital twins make it much easier for non-technical stakeholders, such as owners and management, to understand spaces, circulation, and site conditions. This helps shorten confirmation times and makes design discussions more concrete.
The Core Framework of VDC: Product, Organization, Process
The VDC framework introduced in the original Matterport article consists of three interconnected parts: Product, Organization, and Process. The most important concept of this framework is not just adopting a piece of software, but enabling models, teams, and work methods to function together.
Product: Building Information Modeling (BIM)
"Product" refers to the building or engineering project itself. BIM utilizes 3D/4D models to present design, engineering systems, schedules, and project information, allowing teams to check for conflicts and spatial configuration before construction.
Organization: Integrated Concurrent Engineering (ICE)
"Organization" focuses on how teams work together. ICE enables stakeholders from different disciplines to quickly discuss, review models, and make decisions in a single collaborative environment, reducing lengthy back-and-forth communication.
Process: Project Production Management (PPM)
"Process" focuses on how work is executed. PPM uses data-driven methods to plan construction processes, resources, labor, and materials to reduce variability and increase production efficiency.
How does Matterport fit into the VDC and BIM workflow?
Matterport’s role is to bring the "real world" into the digital workflow. By creating navigable digital twins through 3D reality capture, teams can remotely view the site status, gain spatial context, and use scan data for BIM, design, construction collaboration, and documentation.
For teams using Autodesk Revit, AutoCAD, Autodesk Construction Cloud, or Procore, Matterport acts as a bridge between site conditions and design models: designers can use scan results to understand actual conditions, while construction management teams can use digital twins to maintain site records at every stage.
Related Video: How Matterport helps construction teams improve workflows
The following video, released by Matterport, demonstrates how architectural services teams use digital twins to improve communication, decision-making, and construction document management.
The Next Steps for VDC and Digital Twins
As cloud connectivity, Reality Capture, BIM, IoT, and construction management platforms increasingly integrate, digital twins are becoming more than just "3D tour models"—they are becoming the spatial data foundation for the entire project. Teams can record site conditions starting from the design phase, continuously update them during construction, and extend the final output to facility delivery and operations.
For companies handling multiple construction sites, renovation projects, or remote collaboration, this "capture once, reuse across phases" approach ensures that field data is no longer trapped in photos, paper documents, or individual experience.
Frequently Asked Questions (FAQ)
Are VDC and BIM the same thing?
What is Reality Capture?
What role do digital twins play in VDC?
Which construction applications is Matterport suitable for?
Want to turn your construction site into a collaborative digital twin?
If you are planning for BIM, VDC, Scan-to-BIM, construction progress recording, or remote site management, 3DMart can help you understand Matterport 3D scanning equipment, digital twin workflows, and suitable implementation plans.
Using 3D scanning solutions like the Matterport Pro3, you can quickly digitize site spaces and build a more intuitive spatial data foundation for design, construction, delivery, and operations teams.
Contact us to schedule a demo or request a consultation